
Before you start calling companies and comparing quotes, it helps to get your “baseline” right. For instance, what type of shelter makes sense for your home, and what size your family actually needs. This article is written to give homeowners guidance on questions to ask before buying a storm shelter. It is intended primarily for those who have already done early research, but it doesn’t assume you’ve decided on above-ground vs. below-ground storm shelter, or where the shelter will go.
If you’re still at the “what are my options?” stage, start with my guide on storm shelter types and the key factors that affect your decision. Once you’ve worked through that, come back to this article because the questions below are designed to help you in your search for the right storm shelter provider.
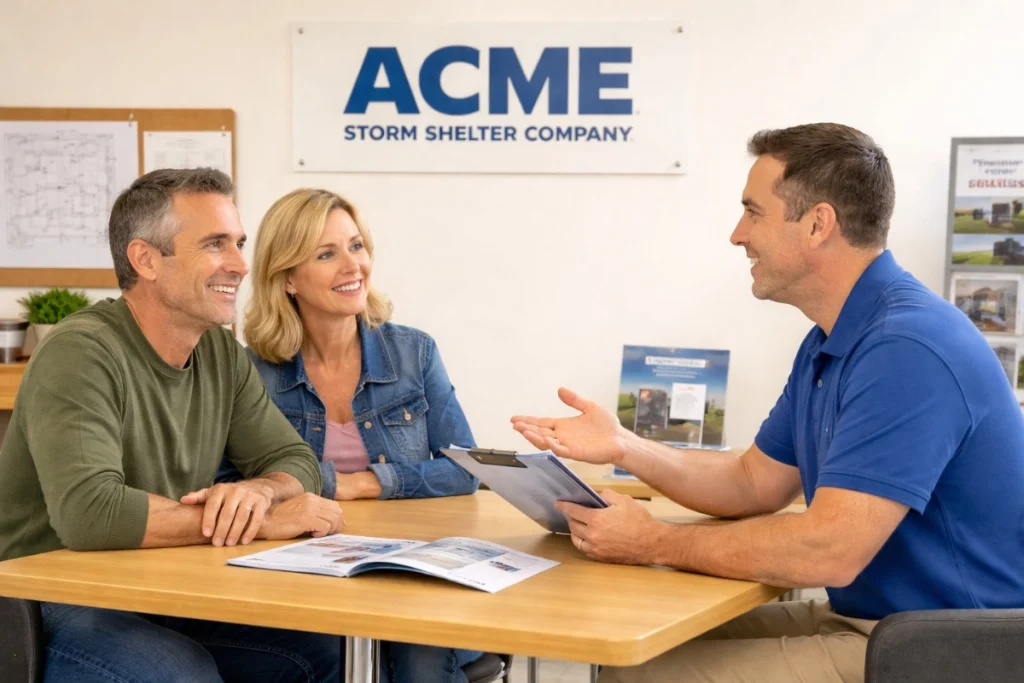
As you research local companies, you may find answers to some of the question below on their websites. But when it comes to safety standards and compliance, storm shelter testing, anchoring, etc., you shouldn’t rely on marketing material. For anything related to performance, ask for documentation and proof. I’ll call out exactly what to request in the Safety Standards, Testing, and Proofsection.
I developed two tools that will make this process easier:
- Use my free storm shelter size calculator it to estimate the space you need based on your household. You can also download and print a report summary to guide your conversations with the providers.
- I created a printable checklist as a companion for this article so you can track answers and make sure nothing important gets missed.
Now, let’s get to it. Here are 20 questions every company should be able to answer clearly.
Storm Shelter Company Credibility
1. How long has your company been in business? Has the company name changed?
A company’s longevity demonstrates stability and commitment to the industry and the communities they serve. Companies that have been around for 10+ years have typically weathered economic cycles and built a positive track record and reputation. Established companies are more likely to honor warranties and provide ongoing support. Keep in mind that a warranty is only as good as the company that stands behind it. While a name change isn’t necessarily a red flag (the company may have been bought by another storm shelter company), it warrants more questions since it could point to past issues.
2. Can you provide references from recent customers in my area?
Reputable companies should readily provide references. Contact references and ask about their experience with sales, installation, and any warranty claims. Check online reviews on Google, Better Business Bureau (BBB), and social media. Look for patterns in complaints (warranty issues, installation problems, communication failures). The BBB tracks complaint history and company responses over a three-year period, and it also enables customer reviews. In addition to checking the sources I mentioned, it is always a good idea to visit the company’s showroom, if available, to see shelters in person and assess the professionalism of the company’s staff.
Storm Shelter Livability for “the Longest 30–90 Minutes”
3. What size shelter do I need for my family?
FEMA recommends a minimum of 3 square feet per person for tornado shelters (short-duration events) and 7 square feet for hurricane shelters (longer duration). Individuals using wheelchairs need at least 10 square feet. Consider your household size, potential visitors, pets, and storage needs for emergency supplies. A family of four should have at minimum 12 square feet, but 20-30 square feet provides more comfort and supply storage. Don’t forget to account for future family growth or elderly relatives who may shelter with you. Check out my article on factors to consider when determining storm shelter size, and my free calculator to help you estimate the proper storm shelter size based on your needs.
4. What’s the rated occupant capacity and how is it calculated?
You may not know yet which type of shelter you want, but capacity is calculated based on the ICC 500 standard and the calculation is the same for all residential storm shelters. The provider should be able to explain occupant load assumptions and help you size for today plus for the future. Bonus if they also caution against using the shelter as storage!
In many cases, the company will have a sign on the shelter that shows the maximum occupancy. That will most likely be based on the minimum of 3 square feet per person I mentioned in the question above. Our storm shelter (6’x8′) is 48 square feet (before we added a storage bench) and the sign at the storm shelter company said it could hold 16 people. Based on ICC 500 calculations and FEMA guidelines, that is technically true. However, I can assure you it would be uncomfortable to have that many people in our shelter!
Safety Standards, Testing, and Proof
5. Does this shelter meet ICC 500 and FEMA P-320/P-361 guidance? And can you show me the reports?
FEMA P-320 and P-361 provide guidelines for residential and community safe rooms, while ICC 500 is the formal building code standard for storm shelter design and construction. Certification means the shelter is designed, constructed, and tested to withstand EF-5 tornado conditions with winds up to 250 mph, including debris impact. If you want to learn more, I wrote an article that explains how storm shelters are tested. One final note on this topic: FEMA does not certify storm shelters. Companies that claim ‘FEMA certified’ are using misleading language. Storm shelters are tested for compliance with the ICC 500 standard and certified by only a few accredited U.S. laboratories.
6. Can you provide documentation of debris impact testing results?
Impact testing involves firing a 15-pound nominal 2×4 wooden board at 80-100 mph at the shelter walls, door, and other components to simulate tornado-borne debris. Storm shelter companies should provide test reports from accredited laboratories mentioned the article I referenced above. Testing should cover all components: walls, doors, ventilation systems, and corner joints. Ask when the last test was performed and whether it was done after any design changes. If the design changed after testing, the shelter should be re-tested.
7. What anchoring system will you use on my foundation (new slab vs existing slab)?
The provider should evaluate slab thickness and condition and specify anchor type, spacing, embedment, and edge distances. This should all be documented.
8. How is the shelter anchored, and what are the foundation requirements?
This will be specific to the type of storm shelter you are considering. Proper anchoring is critical to prevent uplift and movement during a tornado. Above-ground shelters must be anchored to a steel reinforced concrete slab that is at least 4 inches thick. Anchors should provide at least 4,000 pounds of pull-out resistance. Underground shelters must be installed in a manner that resists buoyancy forces from groundwater (more on this in question 16 below).
Storm Shelter Details
9. How can occupants escape if debris blocks the door?
This is a life-safety question. Above-ground shelters with inward-swinging doors are less likely to be blocked by debris. Many shelters, including underground and those with outward swinging, may include interior emergency jacks or tools to force open blocked doors. Some shelters may have secondary escape hatches. Modular shelter designs allow interior walls to be unbolted for alternative exit routes. Whichever storm shelter you buy, you should register it with local emergency management so responders know your location.
10. What construction materials are used and what corrodes over time?
The provider should be able to give you specifics and explain corrosion protection, especially for underground units. Common storm shelter materials include steel (most popular for above-ground), reinforced concrete, and fiberglass (underground only). Each material has mainteance implications.
- Steel storm shelters should be at least 1/4-inch thick plate steel with proper rust treatment or powder coating.
- Concrete shelters use reinforced concrete (rebar and/or other reinforcement). Interestingly, the main long-term risk isn’t the concrete itself. It’s corrosion of the embedded steel when moisture and salts reach it through cracks, poor drainage, or inadequate rebar cover. Ask about the shelter’s specified concrete strength (FEMA prescriptive safe-room designs require at least 4,000 psi for reinforced walls),and how the manufacturer protects reinforcement long-term (waterproofing, drainage, rebar cover depth, and corrosion-resistant options like epoxy-coated or galvanized rebar).
- Fiberglass is used only for underground applications as it cannot withstand above-ground EF-5 conditions.
Installation and Site-Specific Concerns (Flood Risks, Water Table, Bedrock)
11. How do you evaluate flood risk and drainage to ensure my underground shelter is safe from flooding?
Here’s the honest reality: the rigor of this evaluation varies enormously between companies. Some companies use tools like Google Earth for a preliminary review and then do a thorough on-site assessment. Others may show up with a backhoe and start digging with minimal evaluation. FEMA’s own guidance emphasizes that “consumers should be sure to receive confirmation from the manufacturer that buoyancy forces have been considered during design and that the safe room they are purchasing will be anchored to resist movement or displacement due to buoyancy forces,” which implies this isn’t always happening.
Additional questions to ask the manufacturer might include: whether the company checks FEMA flood maps for the property, how they assess the water table depth at the specific installation location, what anti-buoyancy measures are engineered into the shelter design, what drainage system will be installed around the shelter, what waterproofing method is used on the shelter body (seamless fiberglass, epoxy coating, membrane, etc.), and whether the design accounts for the ICC 500 worst-case assumption that the water table could rise to surface level.
12. What happens if my property has high water table or rock formations?
High water tables or shallow bedrock can make underground installations impossible or significantly more expensive. This is just one reason that companies should conduct site assessments before giving a final quote. Proper drainage systems are essential for underground units in high water table areas and these shelters must be designed to resist buoyancy forces per ICC 500 Section 303.4.If it turns out that an underground shelter isn’t feasible, above-ground shelters are excellent alternatives with equal protection and should not be considered second-best.
13. How long does installation take, and what is the process?
The installation timeline will vary based on factors such as the storm shelter type, site conditions, permits and inspections (if required), and weather conditions. Above-ground shelters typically take 2-4 hours to install once the site is prepared. Underground garage floor installations generally take 5-10 hours including excavation, placement, and backfill. Outdoor underground installations are more involved and can take 1-1/2 days depending on site conditions. The process includes site preparation, permit verification (if required), utility marking, shelter placement, anchoring, proper drainage setup, and final inspection (if required).
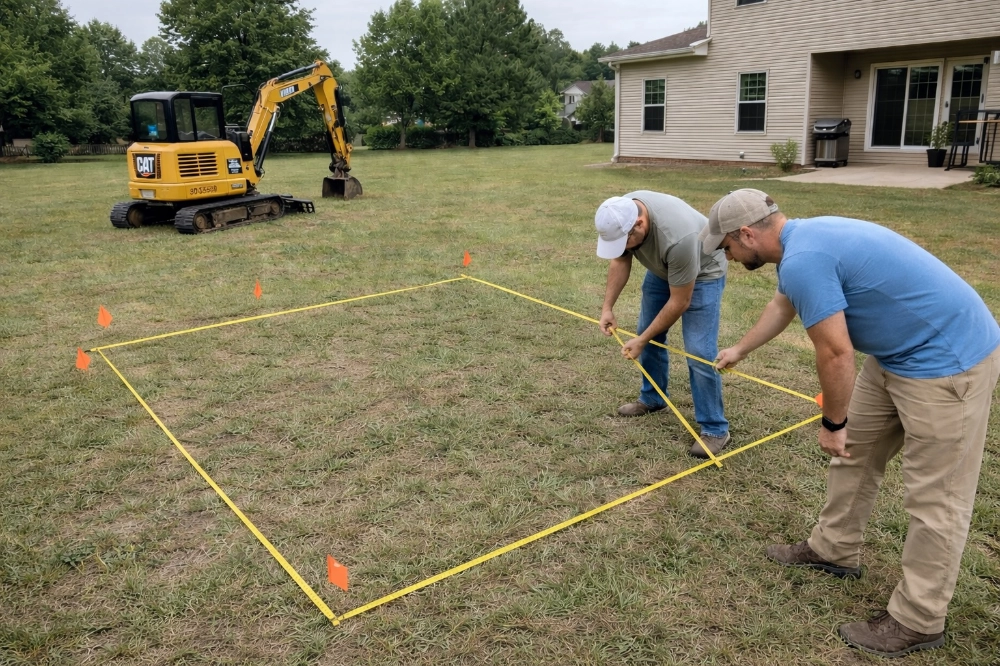
14. Who installs the shelter? Your crews or subcontractors? And what training/credentials do they have?
Professional installation is crucial for safety. Ask whether the company uses its own trained employees or subcontractors. Installers should be trained in manufacturer specifications and proper anchoring techniques. Some manufacturers require HILTI-trained and certified installers. Third-party installation can void warranties and compromise safety if installation is not done correctly. Always verify the installer follows manufacturer guidelines and has proper insurance.
15. Will you pull permits and coordinate required inspections?
Permit requirements vary by location. Many cities require a permit to install a storm shelter, while rural areas outside city limits often do not. Your provider should either handle the permitting process for you or clearly explain exactly what’s required and who is responsible for each step. Permit fees are typically in the $50–$200 range.
Skipping permits can create headaches later, including issues with home insurance, resale value, or warranty coverage. And if you’re using a grant program, such as FEMA’s Hazard Mitigation Grant Program (HMGP), permits and inspections may be required as a condition of funding. It is always a good idea to confirm requirements with your local building codes department.
16. What site conditions could prevent installation or require changes?
Reputable storm shelter companies won’t “wing it” on installation day. They should be able to clearly explain ttheir process to ensure your shelter is professionally delivered and installed. Below are some of the most common issues that arise…hopefully any issues are identified during the pre-installation site visit and not on the day of installation.
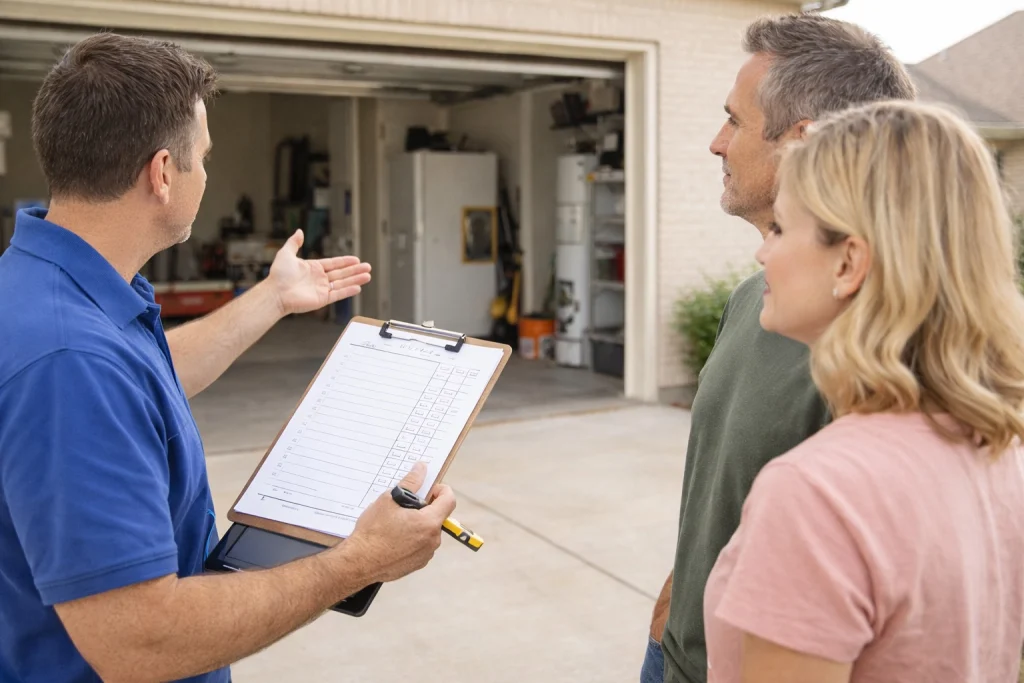
Above-Ground (Garage or Free-Standing Slab)
A typical 4-inch garage slab isn’t automatically adequate. Without verification of slab reinforcement, bolting to an existing slab that is 3½ or 4 inches thick is not going to cut it. Overturning stability is influenced by slab thickness, mass, reinforcement, and the extent of the slab beyond the shelter footprint.
Other potential issues:
- Post-tension cable slabs require specialized scanning to avoid cutting cables during anchor drilling.
- Significant slab cracking, settling, or lack of reinforcement may require pouring a new slab.
- Insufficient garage clearance can prevent certain anchoring systems.
- For outdoor installations, the slab must extend at least 12 inches beyond the shelter on all sides and cure 28 days before installation.
Underground Yard (Concrete and Fiberglass)
Water table depth is the biggest factor (discussed further up). The shelter must resist buoyancy and hydrostatic loads, assuming the ground water level is at the surface of the ground. A high water table doesn’t always prevent installation but requires anti-floatation collars, sump systems, or gravel beds.
Other factors include:
- Soil type. Shallow bedrock or limestone makes excavation difficult or impossible without specialized equipment, clay creates hydrostatic pressure, and sandy soils may need additional stabilization.
- Flood zone locations can be a hard stop, with shelters needing to be installed outside known flood zones or elevated or waterproofed if installed underground.
- Underground utilities, septic systems, or proximity to the home’s foundation can force relocation of the shelter site.
- Inadequate access for excavation equipment can also rule out a location.
Underground Garage
This type inherits all the underground yard concerns (water table, soil, buoyancy, drainage) plus the complexity of working inside an existing structure. The garage slab must be cut and removed without compromising the home’s structural integrity. Post-tension slabs are especially problematic. Cutting a cable can cause catastrophic slab failure, and many installers won’t attempt it.
Warranty
17. What warranty do you offer, and what does it cover?
Warranties vary significantly across the industry. Be sure to get a clear written warranty that specifices who actually honors it (manufacturer vs. installer). Look for coverage of structural integrity, leaking (for underground units), floating (for underground), and manufacturing defects. Some companies offer lifetime warranties while others offer 10-20 years. Moving parts like locks, hinges, and door hardware are often warranted for only one year. Remember: a lifetime warranty is only valuable if the company remains in business. This is why it is important to check the company’s financial stability, years in business, and BBB rating.
18. What is NOT covered under your warranty?
Common exclusions include: condensation (normal in temperature variations), water entry through door seals or vents during heavy rain, cosmetic issues like paint fading or chalking, damage from improper use or modifications, damage from improper maintenance, such as hinge/lock maintenance, and damage from natural disasters. Moving the shelter typically voids warranties. Some warranties don’t cover labor costs for repairs. Warranties are often void if full payment hasn’t been received. Get warranty exclusions in writing before purchasing.
Storm Shelter Cost
19. What is the total installed price, and what is included?
Get a complete, itemized quote including: shelter unit, delivery, installation, anchoring, permits (if required), site preparation, and any finishing work. Storm shelter costs range from $2,000 to $30,000+ depending on size, type, and location. Underground garage installations typically cost more than above-ground shelters due to excavation. Also, delivery beyond a certain range (like 50 miles) may incur additional charges (for instance, $2-3 per loaded mile). Beware of quotes that seem too good to be true or companies that add significant charges after initial estimates. I wrote an article that takes a practical look at storm shelter cost if you want to learn more.
20. Are there financing options, rebates, or grants available?
Several funding options may reduce your overall costs. For instance, FEMA’s Hazard Mitigation Grant Program (HMGP) may help to fund costs in declared disaster areas. State programs may also offer rebates. And local credit unions often offer storm shelter loans.
In January 2000, HUD began allowing borrowers to include shelters as an eligible work item for FHA 203(k) rehabilitation loans and FHA 203(b) financed new construction. The key requirement: shelters financed with FHA-insured mortgages must be constructed consistent with the guidelines in FEMA P-320.
Contact your State Hazard Mitigation Officer (SHMO) for available programs in your area. Your storm shelter provider may also have information on programs available in your area.
Final Thoughts on Questions To Ask Before Buying A Storm Shelter
Buying a storm shelter isn’t just a price-and-size decision. A storm shelter is a safety system that only performs as advertised when the design, testing, anchoring, and installation all work together. Use these questions to separate marketing claims from verifiable proof, and don’t hesitate to walk away from any provider who can’t clearly explain their standards, show documentation, or outline exactly how your shelter will be installed on your site.
The end goal is to have a shelter you can trust under stress, and a plan your family can execute when seconds count. If any of these questions uncovered gaps in a quote you received (or raised new concerns), drop a comment below or reach out. I’m happy to help you think it through.
Which questions on this list did you not expect, or wouldn’t have thought to ask? What other questions would you add based on your research or experience?
I welcome your comments below, or feel free to reach out to me directly.